
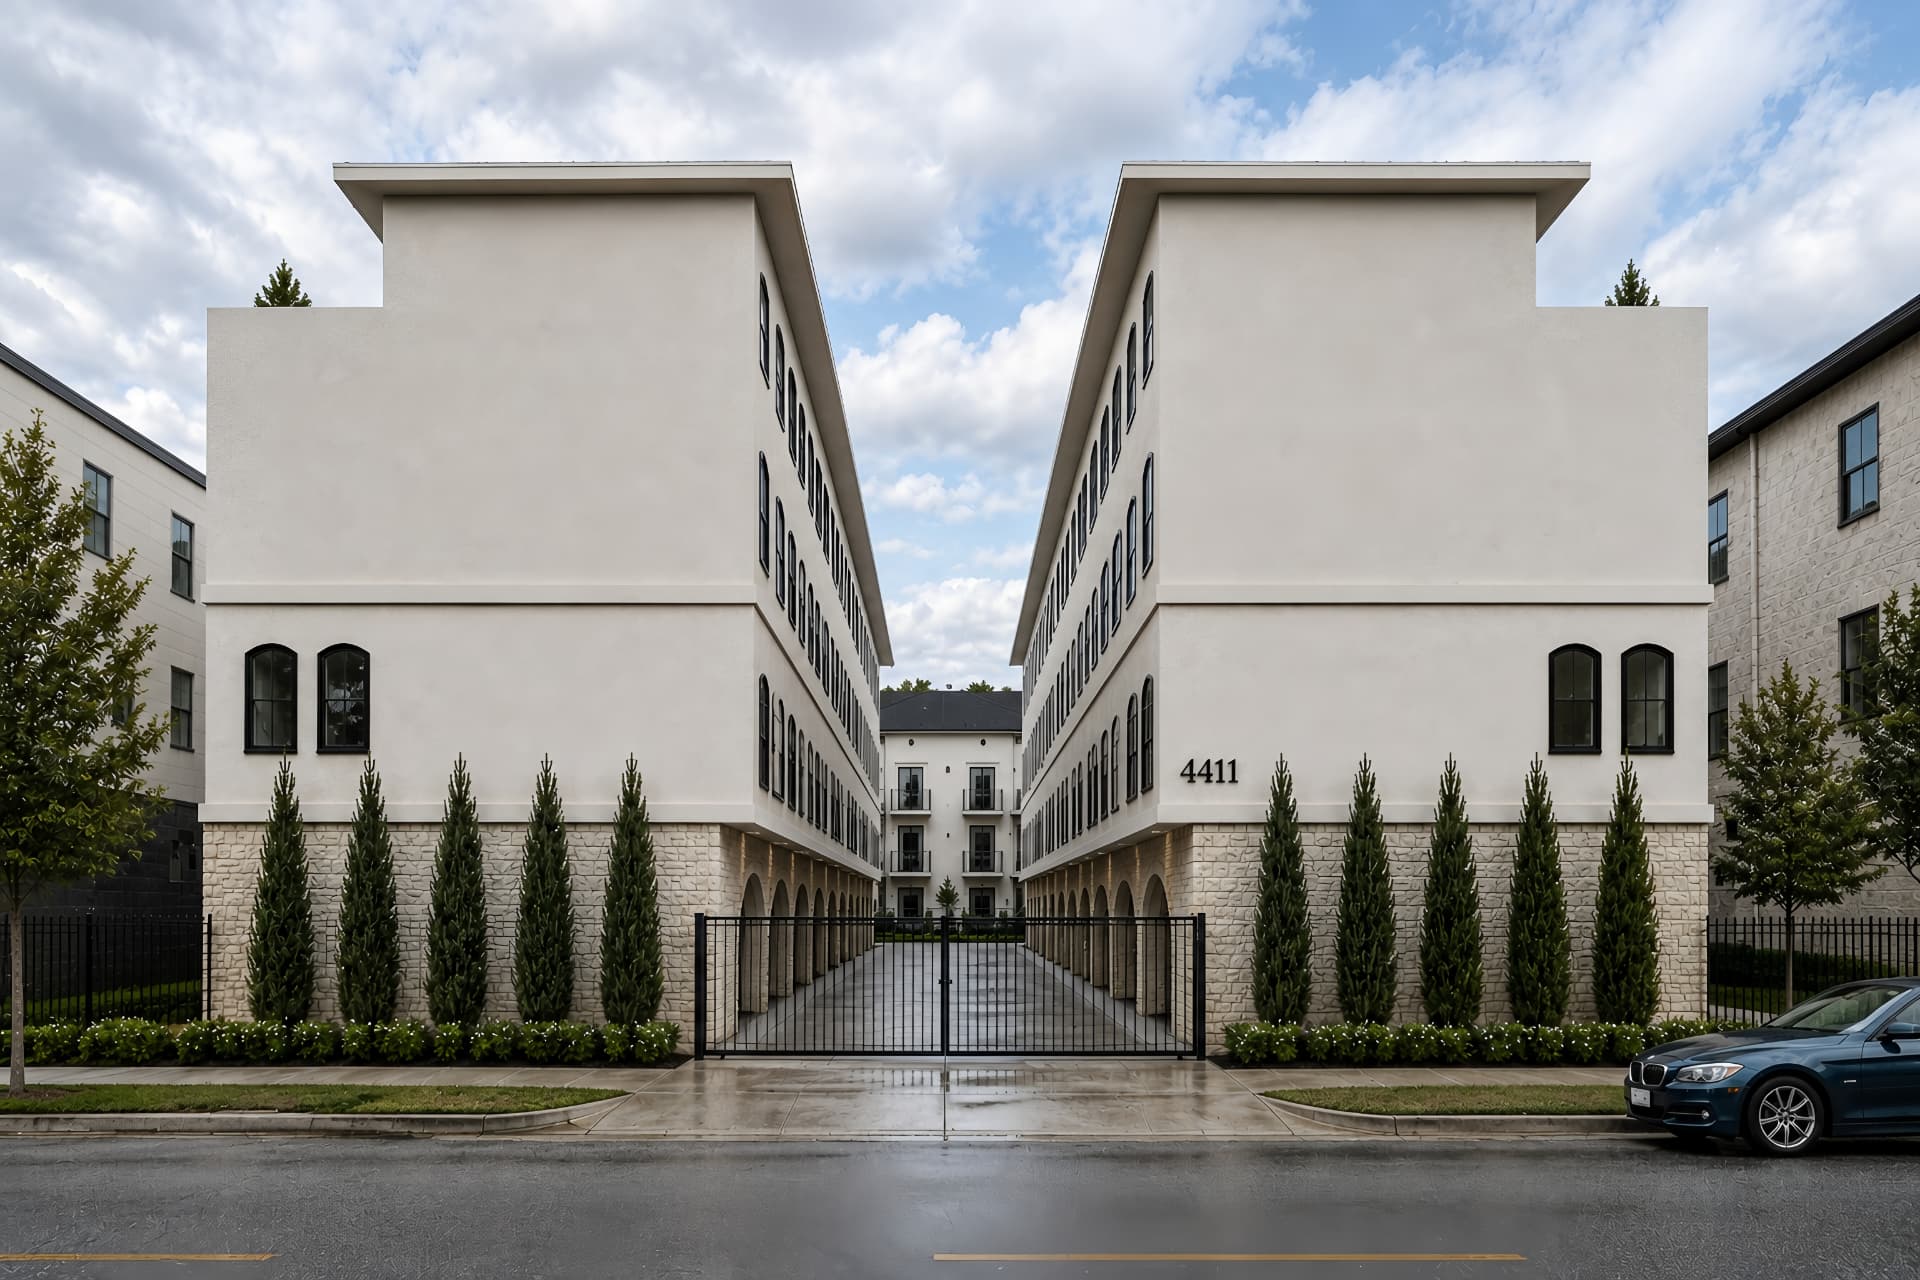
The Sylvester: a 2,381 sq ft Dallas townhome with a first floor office.
Three bedrooms, 3.5 baths, a flexible ground-floor office, gated motor court entry, and a rooftop terrace — new construction between the Dallas Medical District and Oak Lawn.
The plan for working from home.
The Sylvester adds a dedicated first floor room to the Arlow plan — a home office with its own footing at street level, separate from the living and sleeping floors. It works equally well as a study, a guest suite, or a studio.
Above it, the entertaining level opens around a chef's kitchen with quartz Solitaj counters, white oak and cream cabinetry, champagne brass fixtures, and FORNO stainless appliances beneath 10 foot ceilings.
- Square Footage
- 2,381 sq ft
- Bedrooms
- 3
- Baths
- 3.5
- Flex Space
- First floor office
Gated motor court entry.
The Sylvester homes are arranged around a gated central drive framed by cypress trees, giving the community a private, arrival-sequence feel uncommon for Dallas townhomes.
Each residence includes an attached garage and a private rooftop terrace with skyline views.
4411 Sylvester Street, Dallas.
Three minutes to UT Southwestern Medical Center, six to the Design District, seven to Love Field, and ten to Uptown, Turtle Creek, and downtown Dallas.
What buyers ask most.
How big is the Sylvester floor plan?
The Sylvester is 2,381 square feet with three bedrooms, 3.5 baths, a first floor office, and a rooftop terrace.
Which Dallas townhomes have a first floor office?
The Sylvester plan at The Arlow Collection includes a flexible ground-floor room designed as a home office, and it also works as a study, guest suite, or studio.
Where is the Sylvester located?
The Sylvester townhomes are at 4411 Sylvester Street, Dallas, TX, behind a gated motor court between the Dallas Medical District and Oak Lawn.