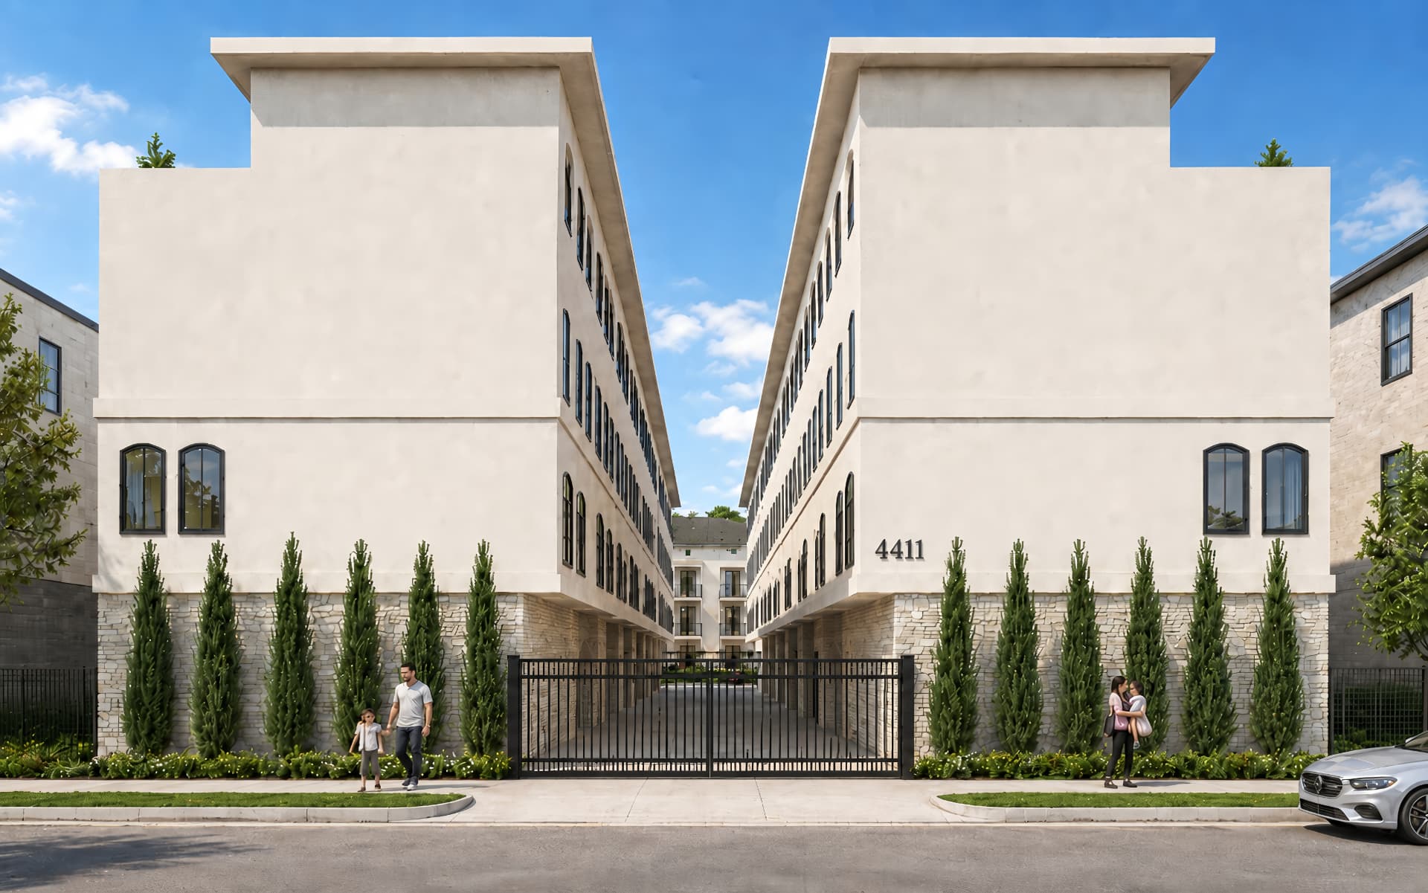
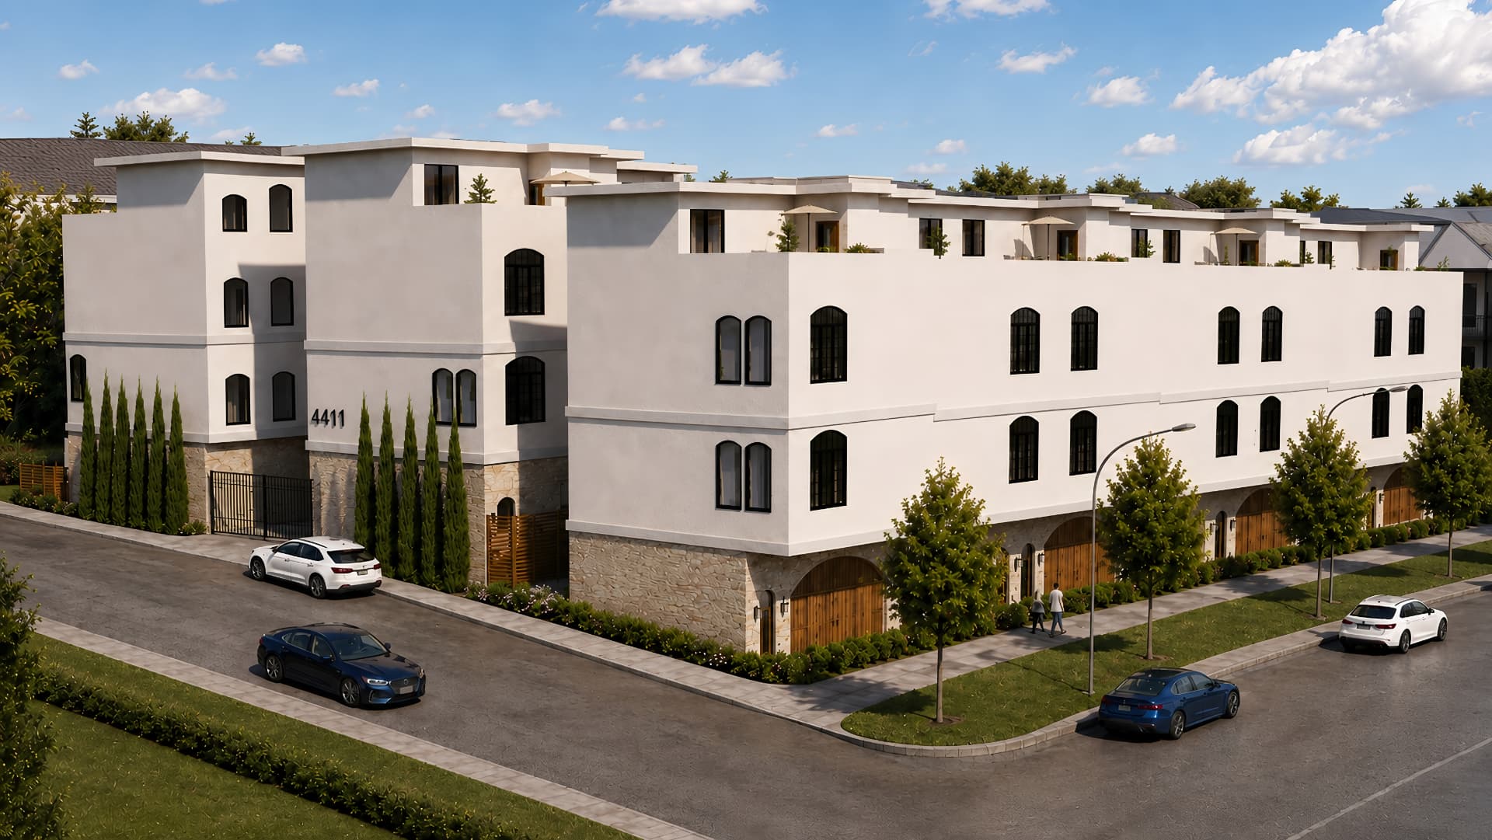
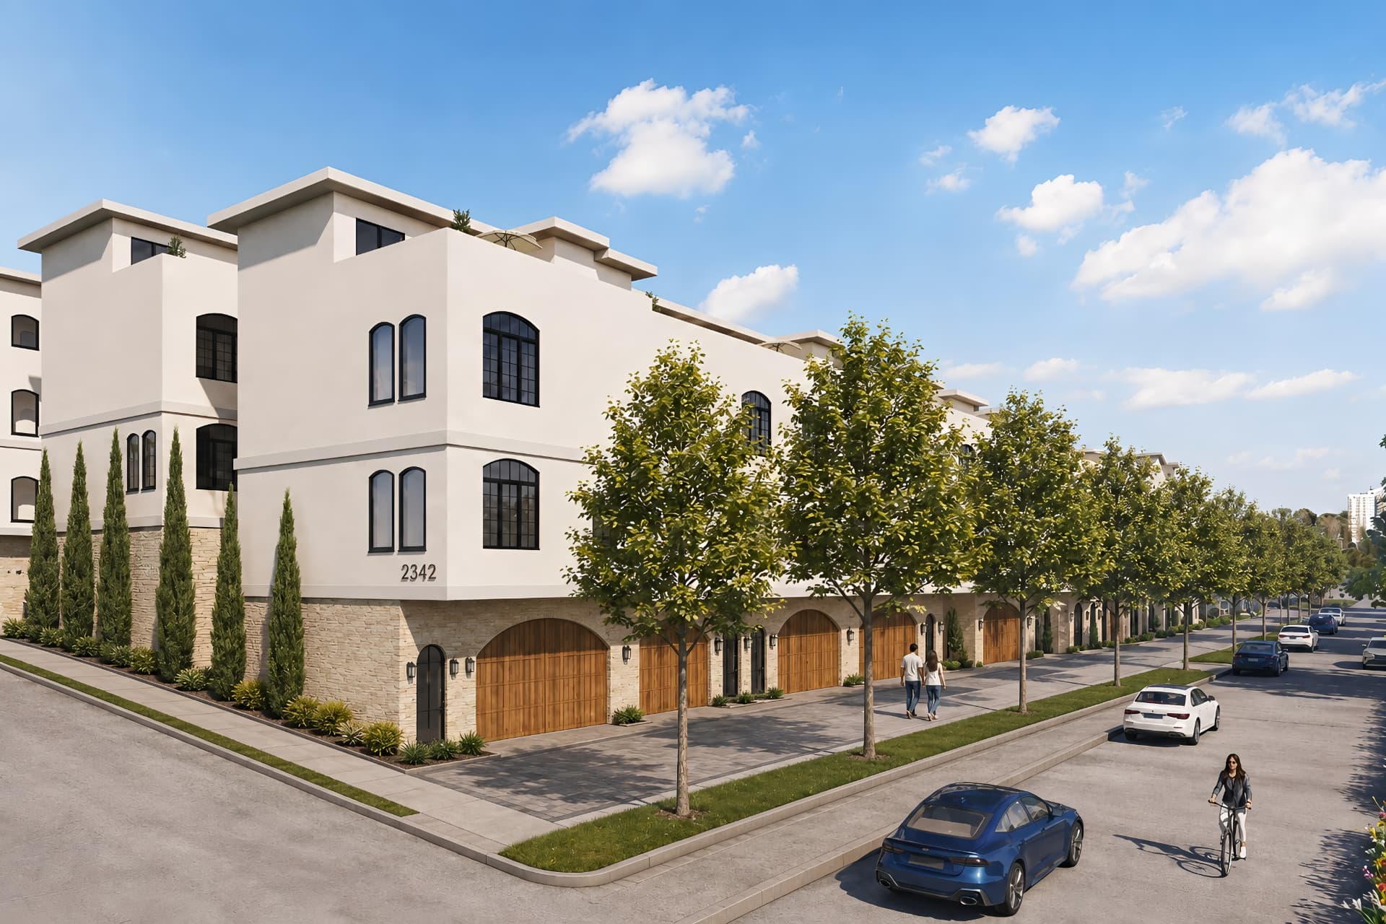
Corner view of The Arlow Collection four-story townhomes with rooftop terraces in Dallas
Residence Details

Two floor plans. Four stories. One gated community.

The Arroyo and the Sylvester — 2,125 and 2,281 square feet, three bedrooms, 3.5 baths, and a private rooftop terrace. Full floor plan drawings and individual pricing are released first to the Priority List.

The Floor Plans

Two plans, one community.

The Arroyo at The Arlow Collection
Plan One

The Arroyo

The plan with a private backyard — designed around effortless indoor-outdoor living, with an open entertaining level, chef's kitchen, three private bedroom suites, and flexible spaces across four thoughtfully planned stories.

Explore The Arroyo
3
Bedrooms
3.5
Baths
2,125
Sq Ft
4
Stories
Yard
Private
The Sylvester at The Arlow Collection
Plan Two

The Sylvester

The plan with a first-floor office — offering added flexibility for working from home, along with an open entertaining level, chef's kitchen, three private bedroom suites, and four stories designed for modern everyday living.

Explore The Sylvester
3
Bedrooms
3.5
Baths
2,281
Sq Ft
4
Stories
Office
1st Floor

The community at a glance.

Arlow Collection is a private gated community of 21 four-story, new construction townhomes in central Dallas, defined by warm stucco, natural limestone, black steel arched windows and white oak interiors.

Two floor plans share that same design language and the same specification — the difference is how the ground level and the outdoor space are used.

Residences
21 private homes
Stories
4
Bedrooms
3 in every plan
Baths
3.5
Sizes
2,125 – 2,281 sq ft
Outdoor
Private yard or rooftop terrace

The Arroyo — the plan with a private backyard.

The Arroyo is designed around effortless indoor-outdoor living. A private fenced backyard sits off the living level — room to step outside, grill, keep a dog, or set a table for six — with a rooftop terrace above for quieter evenings.

The open entertaining level holds the chef's kitchen, a dry bar niche, and a powder bath, while three private bedroom suites sit above, each arranged for a sense of retreat. Flexible spaces across the four stories leave room to make the plan your own.

Square Footage
2,125 sq ft
Bedrooms
3 private suites
Baths
3.5
Stories
4
Outdoor
Private backyard + rooftop terrace
Best for
Indoor-outdoor living

The Sylvester — the plan with a first-floor office.

The Sylvester offers added flexibility for working from home. A first-floor office sits at the entry level — a study, a guest suite, a studio — so the rest of the home stays free for living and entertaining.

Like the Arroyo, it holds an open entertaining level with a chef's kitchen, three private bedroom suites above, and four stories arranged for modern everyday living.

Square Footage
2,281 sq ft
Bedrooms
3 private suites
Baths
3.5
Stories
4
Ground Floor
First-floor office
Best for
Working from home

Standard across both plans.

Every residence is specified to the same standard: quartz Solitaj countertops, white oak and cream cabinetry, champagne brass hardware, FORNO stainless appliances, custom black arched windows, and 10 foot ceilings. Outside, warm stucco and natural stone with black steel arched windows.

Rooms are drawn around the way life actually happens — gathering downstairs, retreat upstairs, and a terrace above it all.

Countertops
Quartz Solitaj
Cabinetry
White Oak & Cream
Hardware
Champagne Brass
Appliances
FORNO Stainless
Windows
Custom Black Arched
Ceilings
10 ft

Floor plan drawings and pricing.

Full floor plan drawings and detailed individual residence pricing are being released first to the Arlow Collection Priority List, ahead of the public sales launch.

Join the Priority List for early access to the plans, the site plan, and pricing before they are published.

Common Questions

What buyers ask most.

How many townhomes are in the Arlow Collection?

The Arlow Collection is a private gated community of 21 four-story, new construction townhomes in central Dallas, offered in two floor plans.

What are the floor plan sizes?

The Arroyo is 2,125 square feet and the Sylvester is 2,281 square feet. Both plans have three bedrooms and 3.5 baths across four stories.

What is the difference between the Arroyo and the Sylvester?

The Arroyo includes a private fenced backyard for indoor-outdoor living. The Sylvester adds a first-floor office that also works as a study, guest suite, or studio.

Can I see the floor plan drawings?

Full floor plan drawings and individual residence pricing are being released first to the Arlow Collection Priority List, ahead of the public sales launch.

Where is the Arlow Collection located?

The community sits at 2342 Arroyo Avenue and 4411 Sylvester Street in Dallas, between the Medical District and Oak Lawn — near the Design District, Turtle Creek, and Uptown.

Priority List

Be first to see floor plans and pricing.

Priority List members will receive early access to floor plans, pricing, availability and private preview opportunities before the public sales launch.

Interested In